64 + 23 m² of floor area
A two-level layout with sloped ceilings: living room with an open kitchen, 2 separate rooms and a spacious upstairs room — 42 m² of floor space, currently a bedroom.
Kraków · Topografów Street
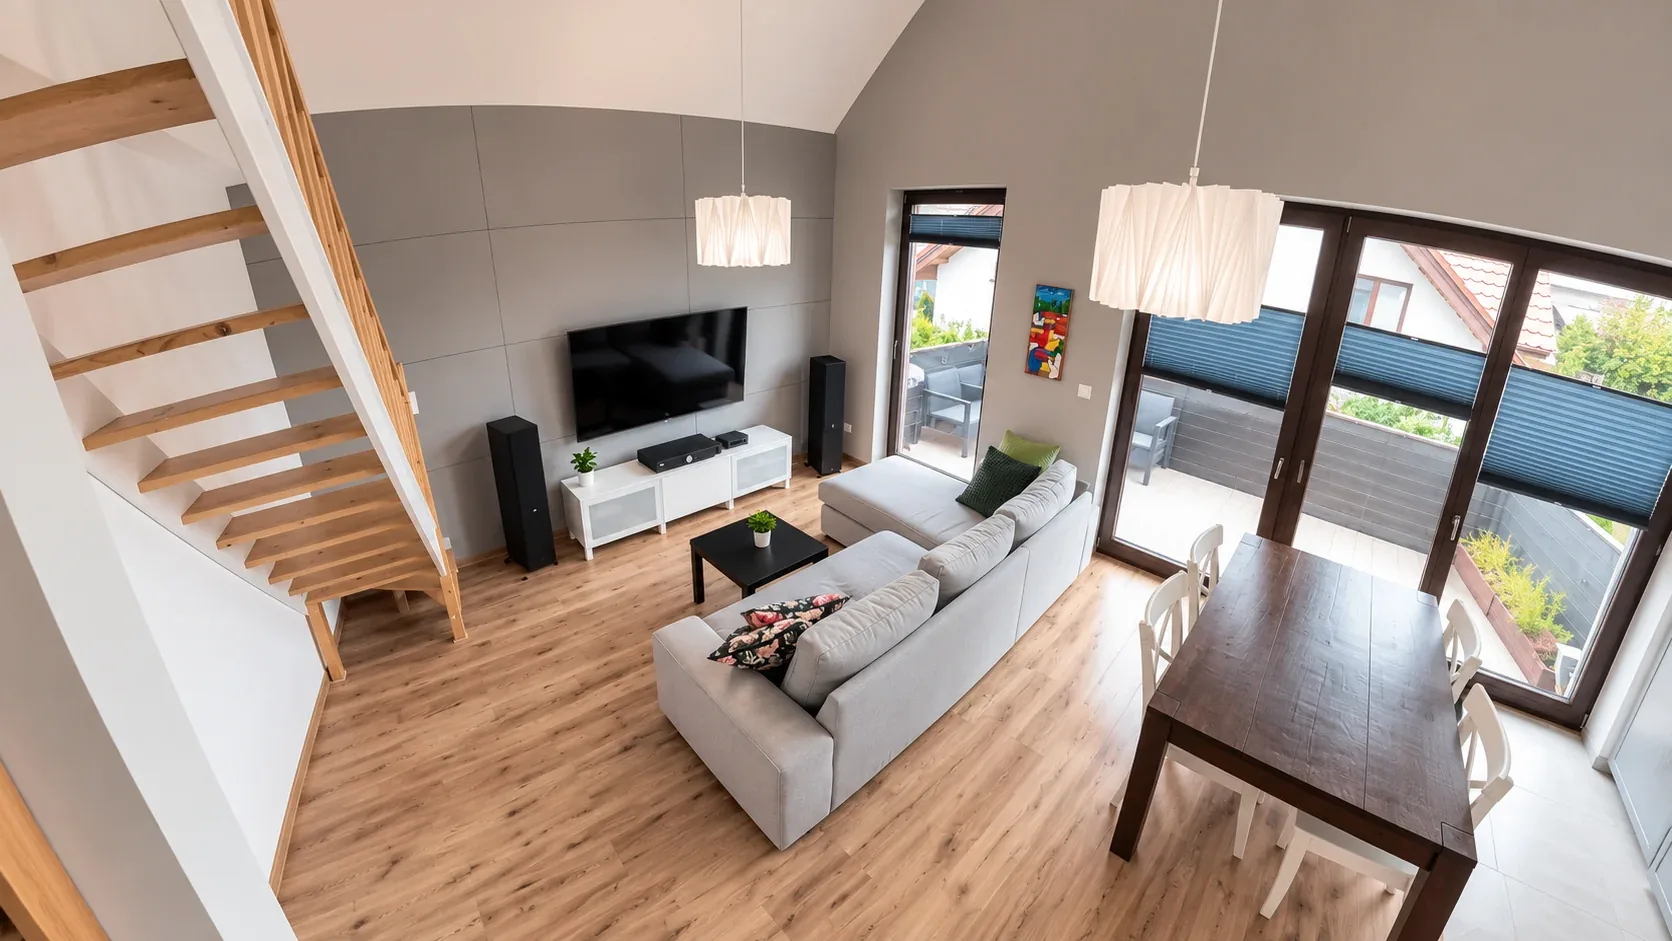
A two-level apartment we furnished for ourselves — with a high-ceiling living room, plenty of light and a place where you genuinely want to stay.
This apartment feels different from the very first look. An open living room about 6.5 metres high, natural light and two levels give it the feel of a house — in a cosy, comfortable form.
We furnished it for ourselves, not to rent out. That is why every detail is meant simply to be comfortable in daily life.
Move-in ready, fully furnished and with low running costs.
A two-level layout with sloped ceilings: living room with an open kitchen, 2 separate rooms and a spacious upstairs room — 42 m² of floor space, currently a bedroom.
Very low running costs. Utility bills are available to interested buyers.
Underfloor heating throughout the apartment — comfort without cold mornings.
6.3 kWp solar PV installation, settled under the old, favourable net-metering rules.
3 parking spaces included in the price, for your exclusive use.
Built-in furniture, a full set of appliances, a 65″ TV, smart home system and the rest of the furnishings are included in the price.
No service charge and a solar PV installation help keep costs under control. Our bills are low — we will gladly show them during a viewing.
The upper level offers a freedom that is hard to find in a typical apartment. The spacious bedroom under sloped ceilings with wooden beams is a place of calm and rest.
An apartment where you can truly feel the space.
A small, modern gated development built in 2017 with controlled access. Just 8 semi-detached houses — with the privacy and calm that are hard to find on a large estate.
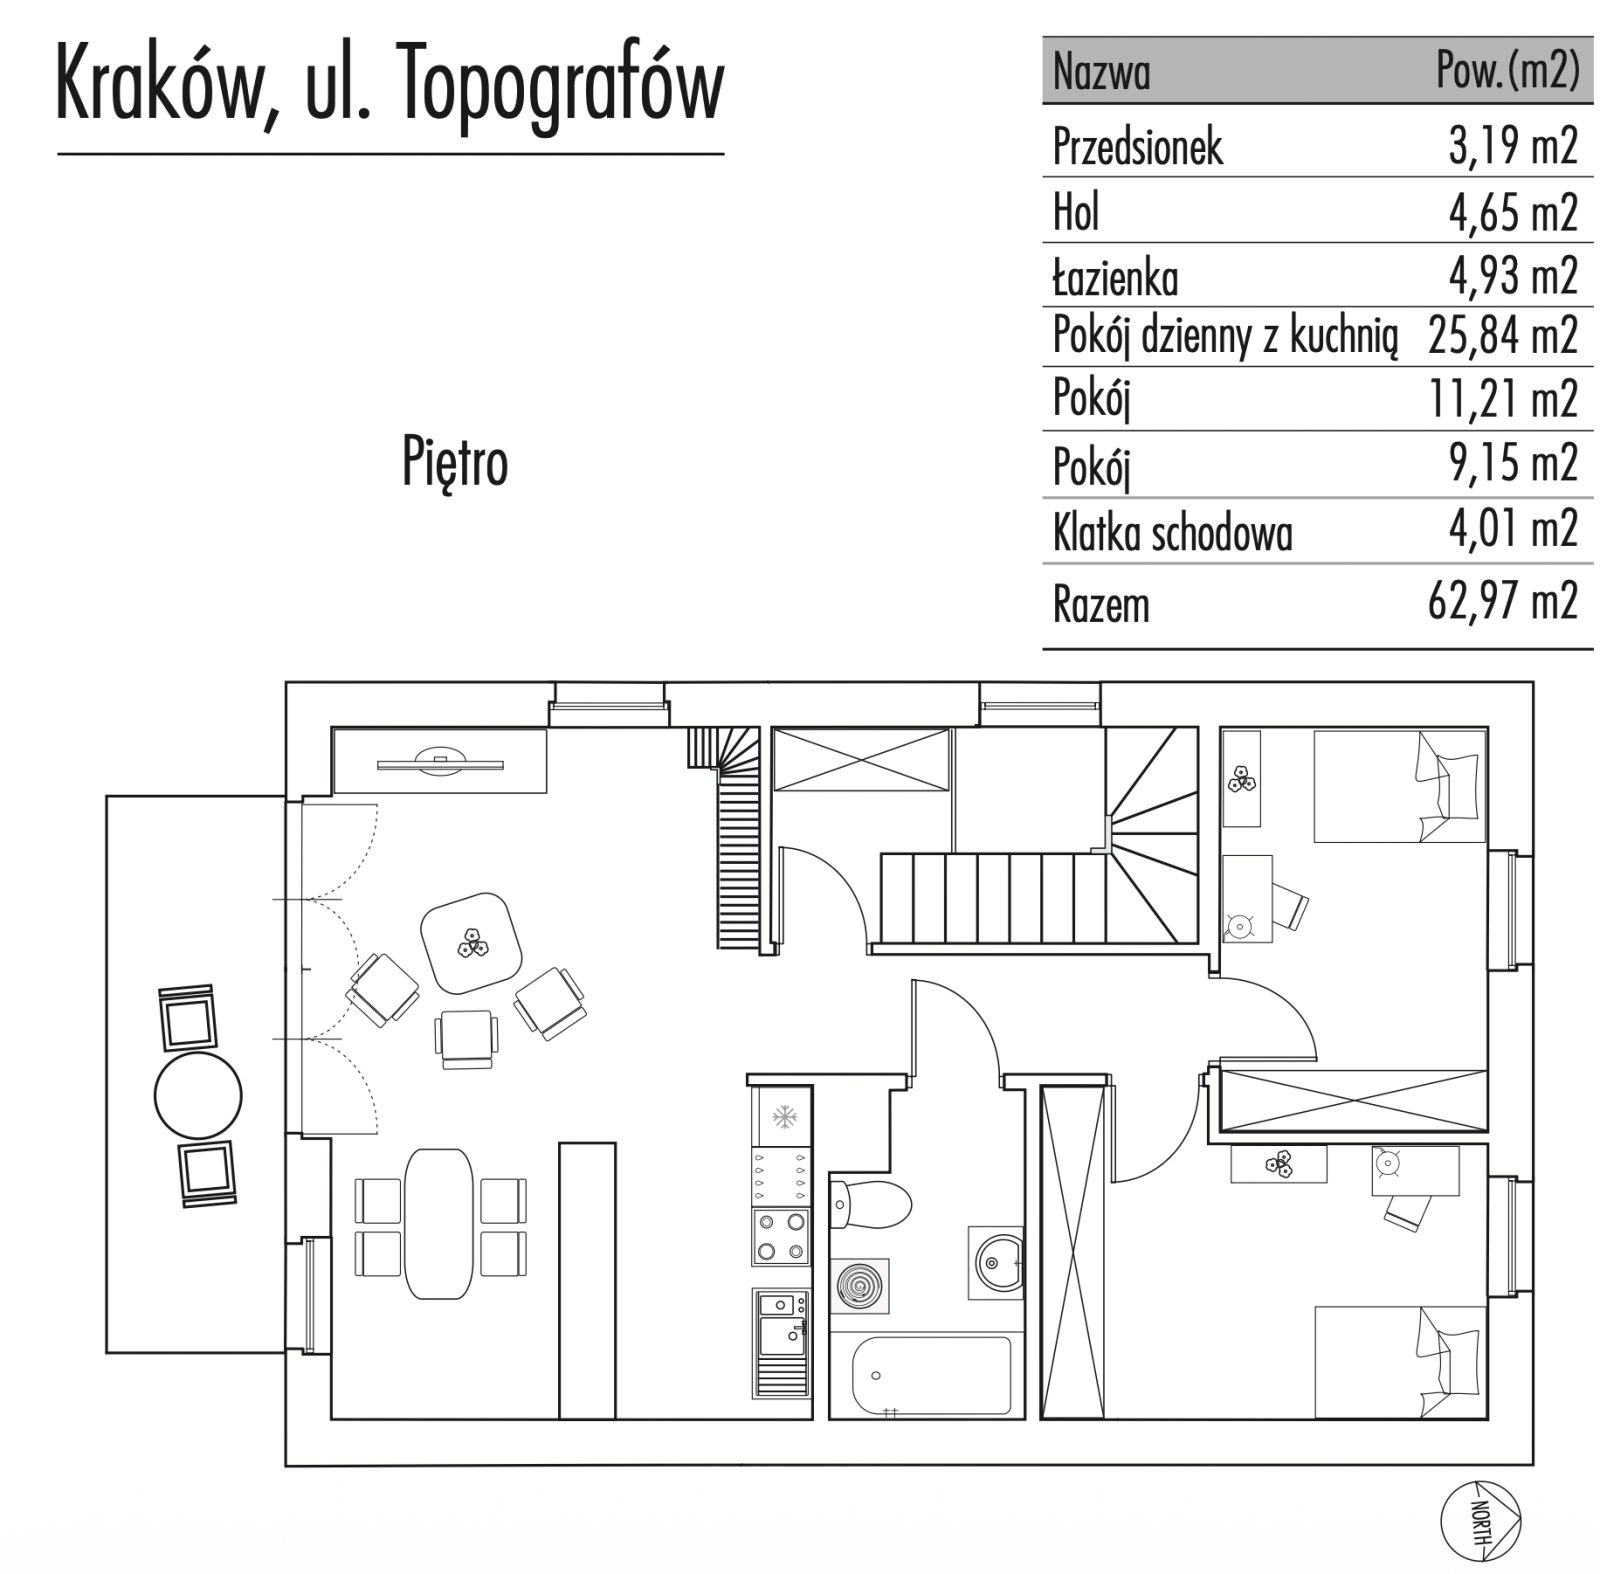
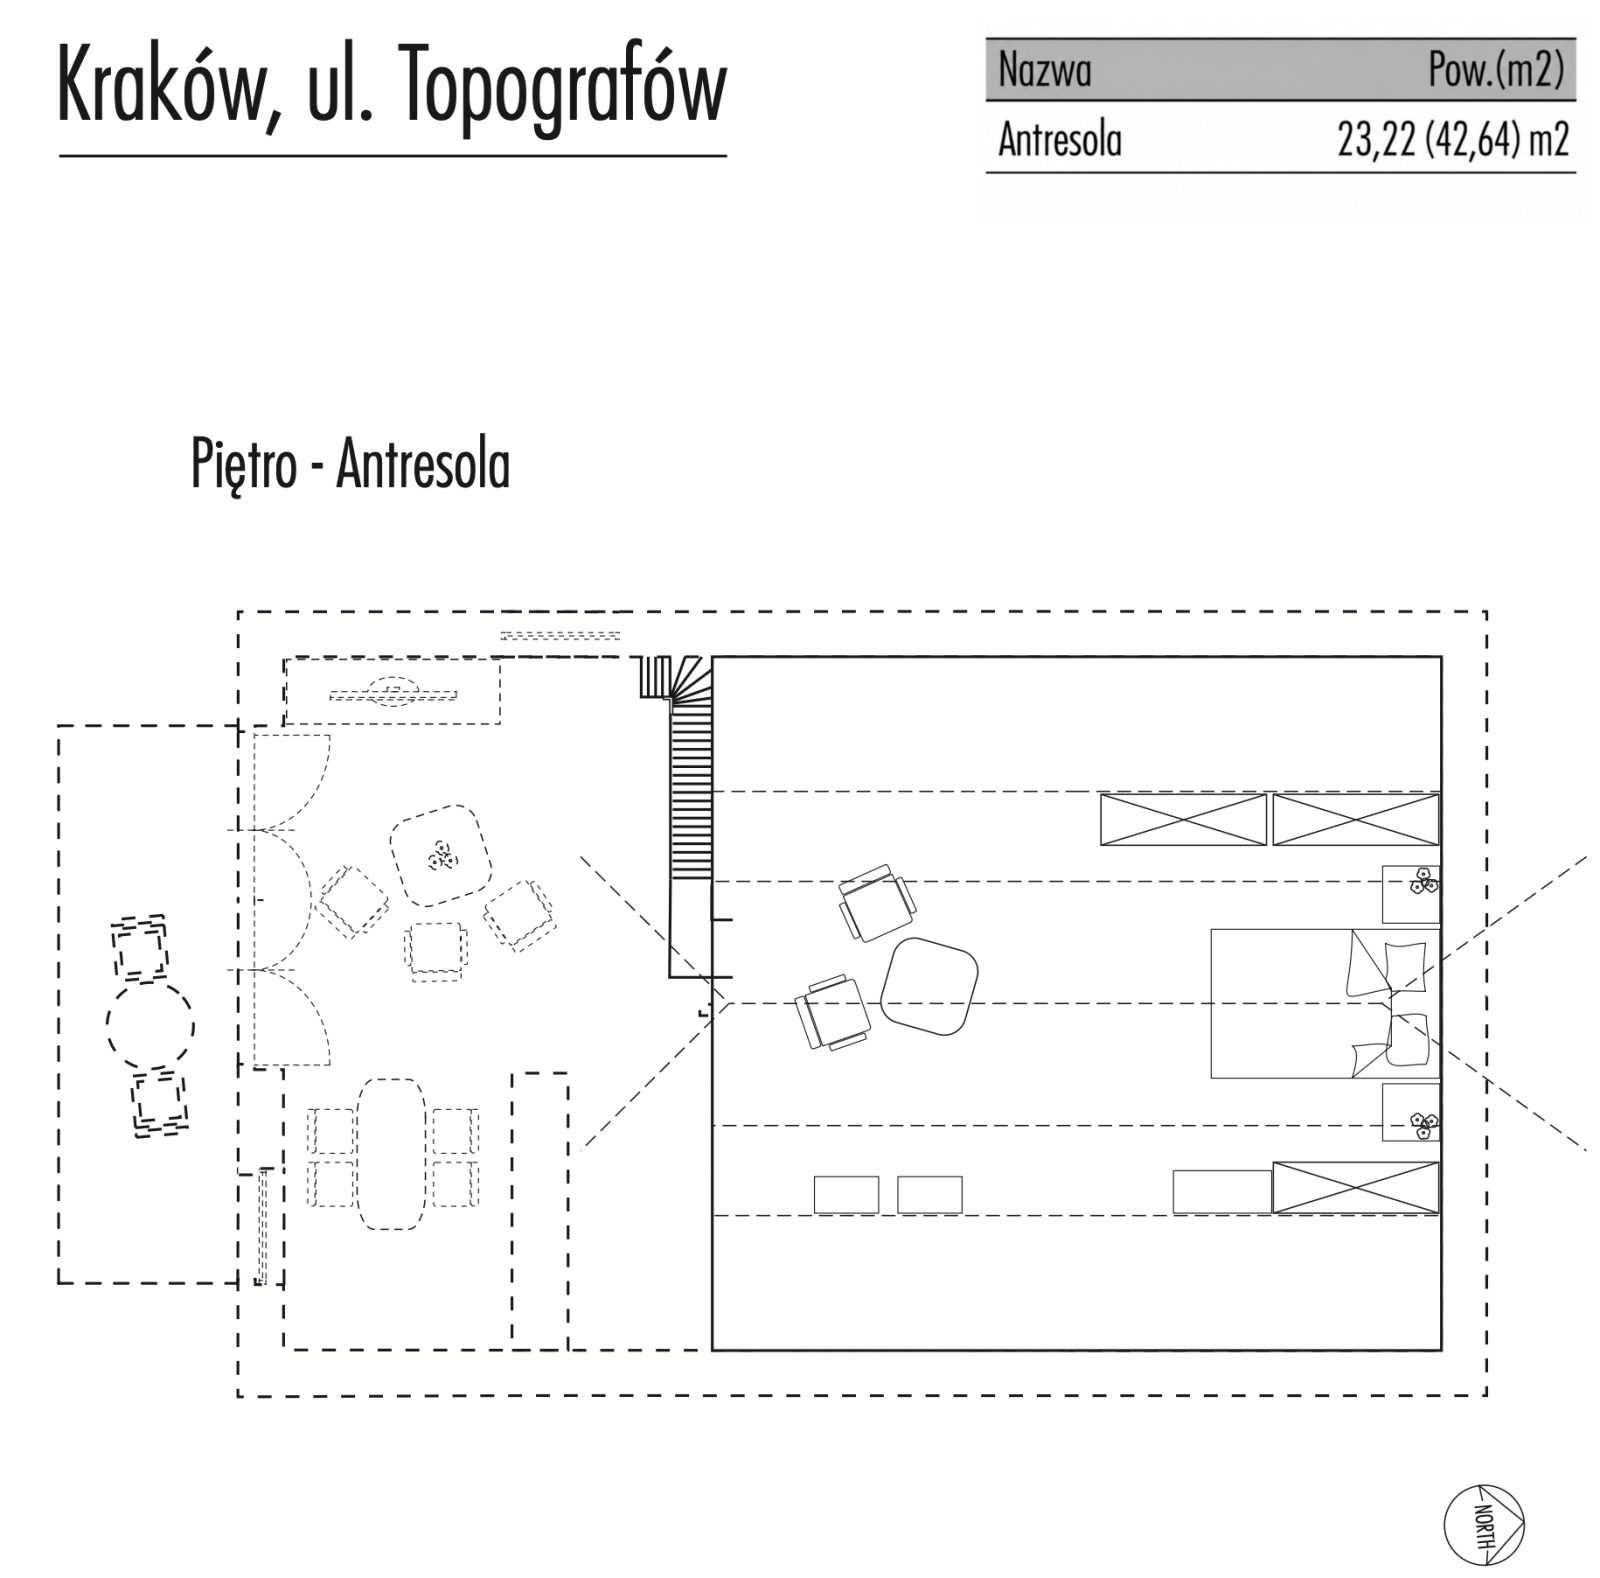
The floor plans come from the developer’s materials and show the original layout. For greater comfort we made some layout changes. Later measurements showed 64 m² + 23 m² of floor area (the 23 m² is the upper level calculated according to building standards; its actual floor space is 42 m², which leaves plenty of room for arrangement).
We have lived here for several good years and furnished this apartment for ourselves. Now we have decided to swap the city for the countryside, so we are looking for its new owners.
If you feel this could be your place, we invite you to view the apartment over a good cup of coffee — by appointment. We live here day to day, so we are happy to tell you about it from our own experience.